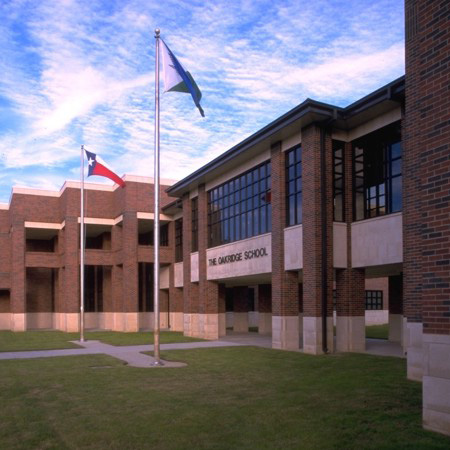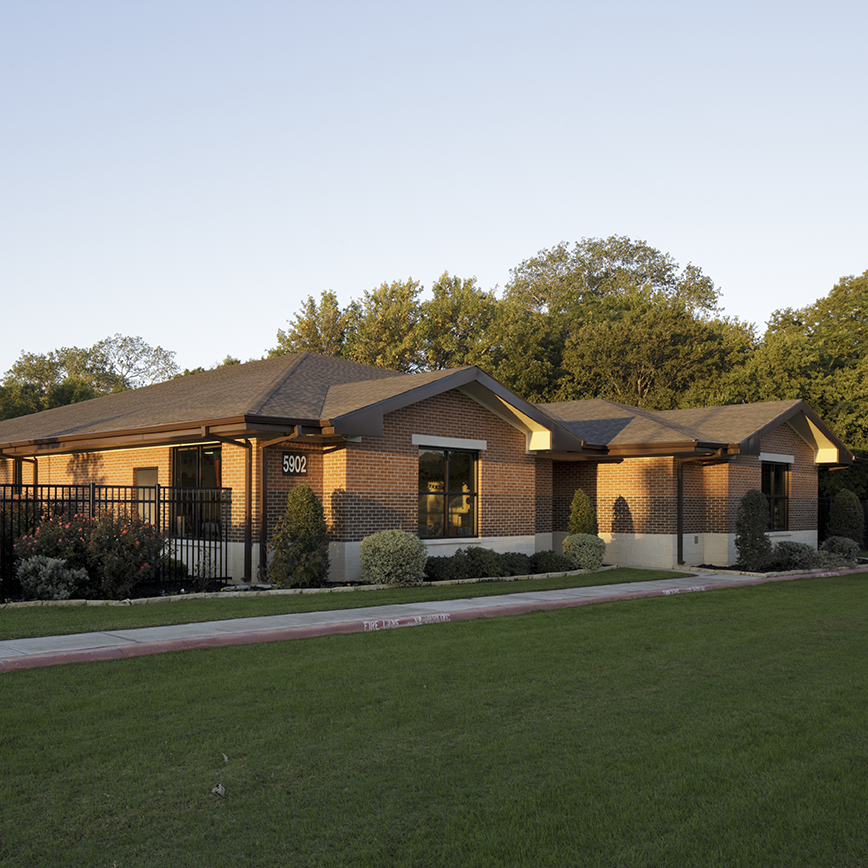
The Oakridge School Athletic Complex Phase IV
Client
The Oakridge School
Location
Arlington, Texas
Category
Educational
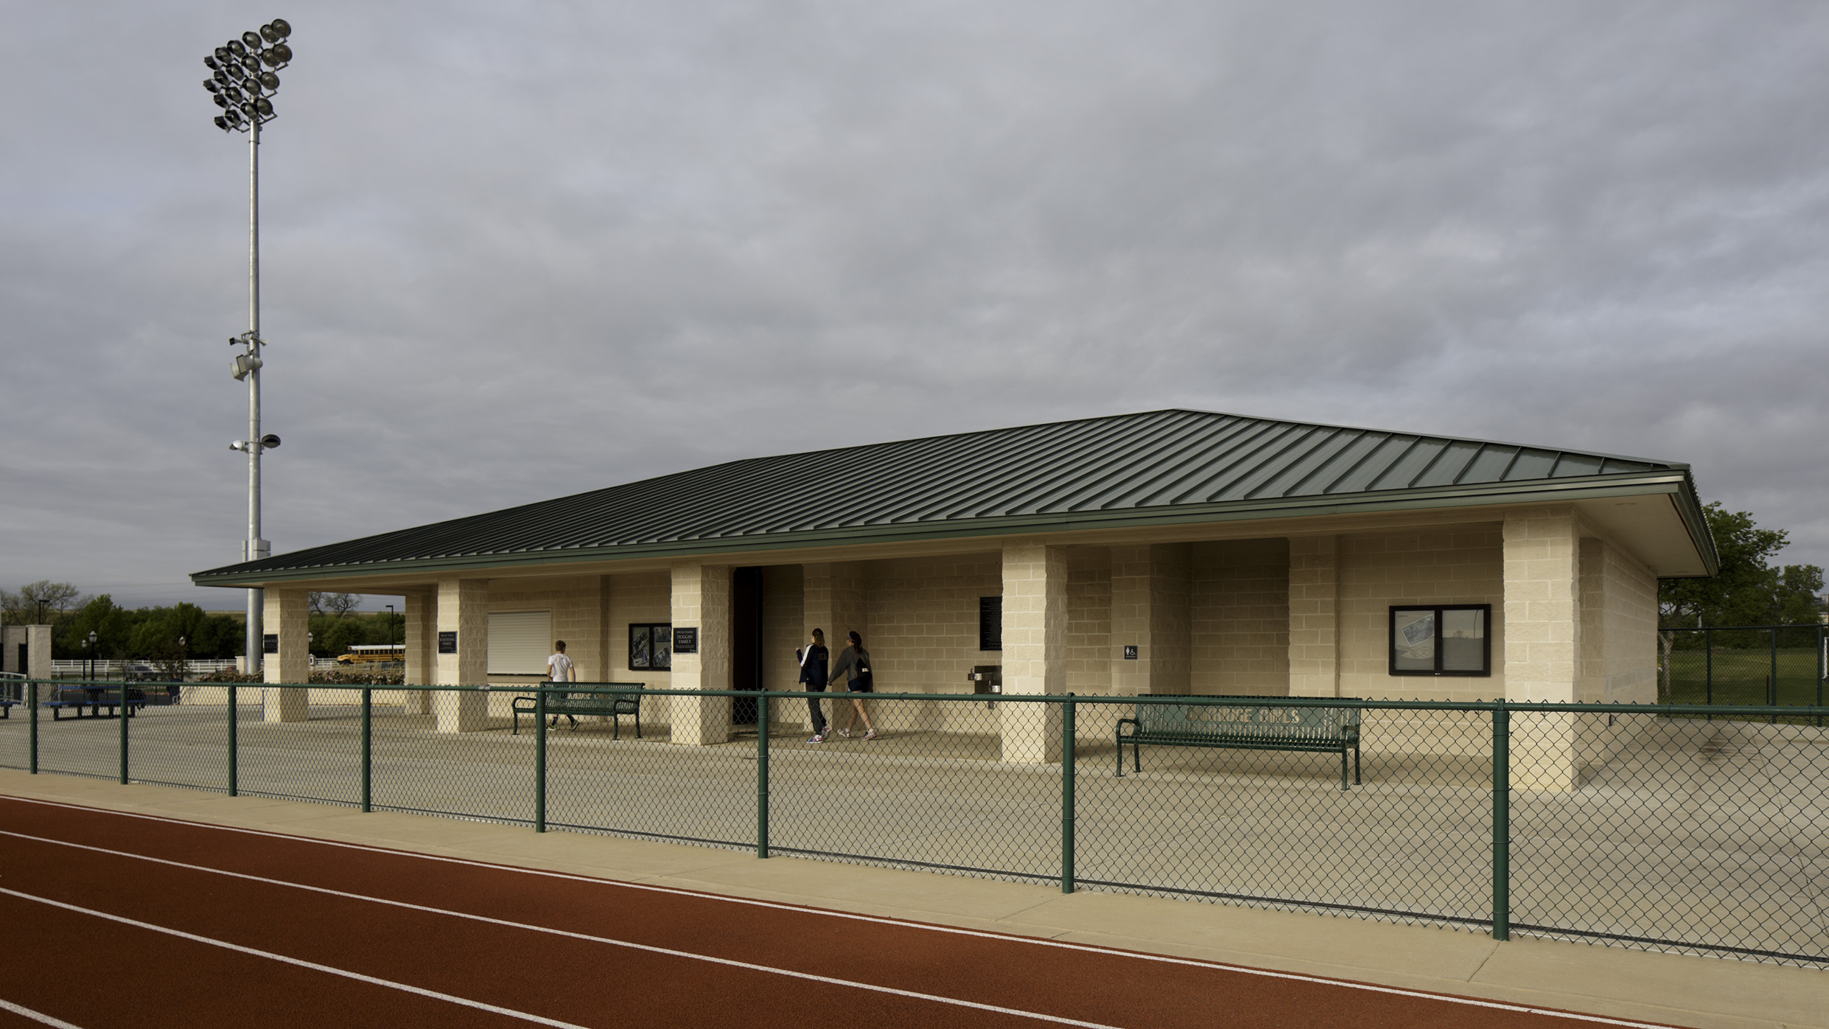
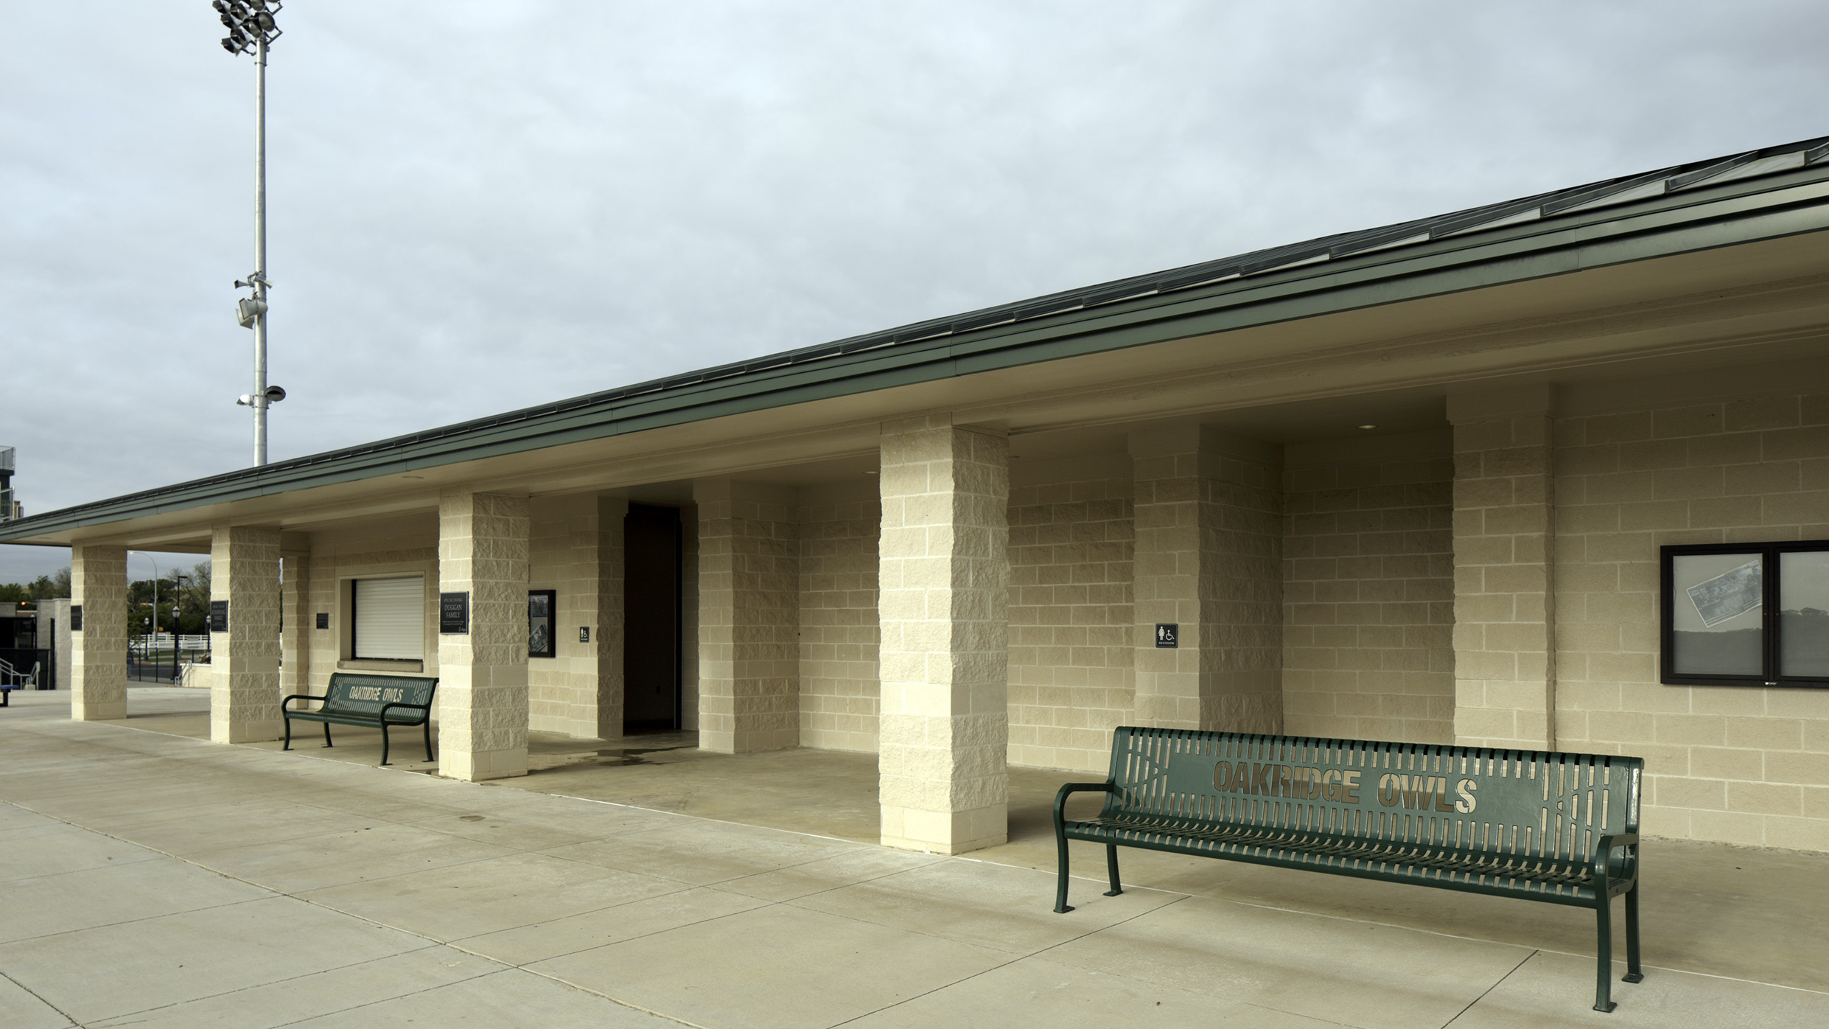
A new 3,500 s.f. concession and restroom facility to serve The Oakridge School’s new track and football field. Along with a full-service concession, there is a storage room for a “Gator,” and a porch to provide shade and shelter for the spectators. Phase V consists of a concession and restroom facility to serve The Oakridge School’s existing tennis courts and future baseball and softball fields also designed by Magee Architects.