Izakaya Residence
Client
Withheld
Location
Keller, Texas
Category
Residential
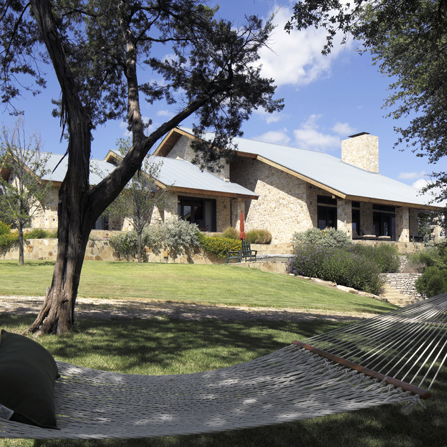
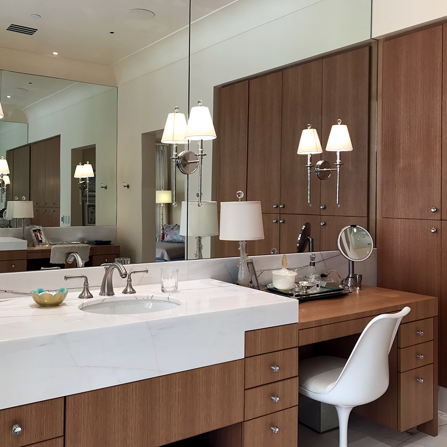
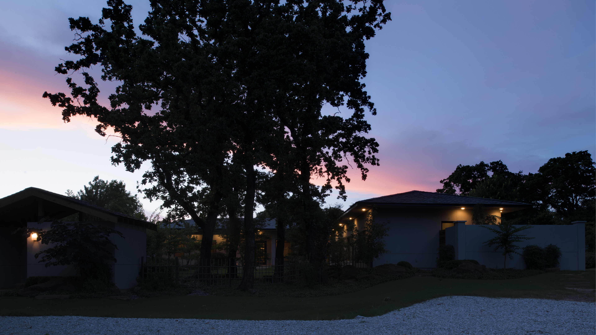
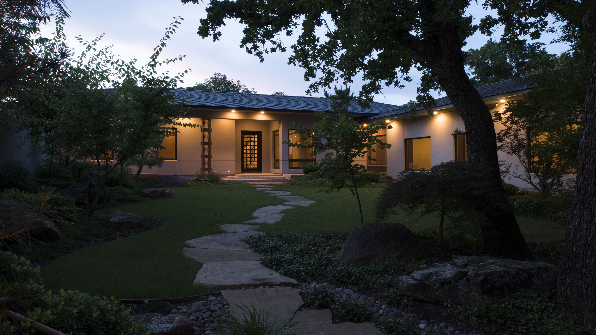
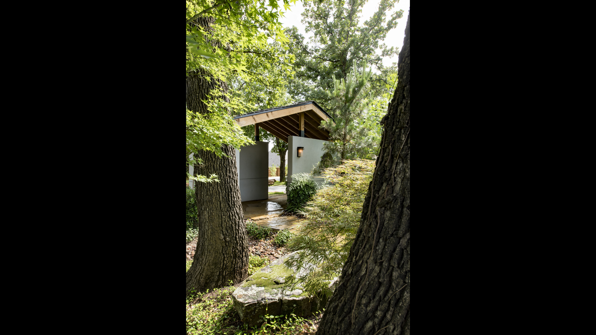
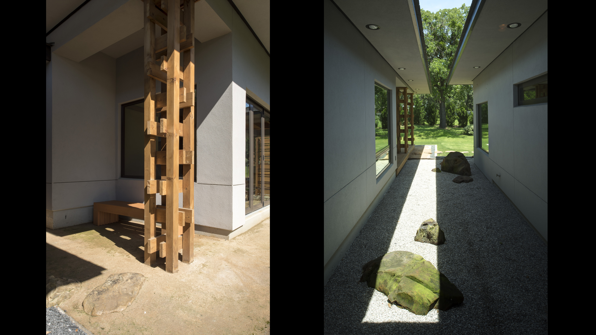
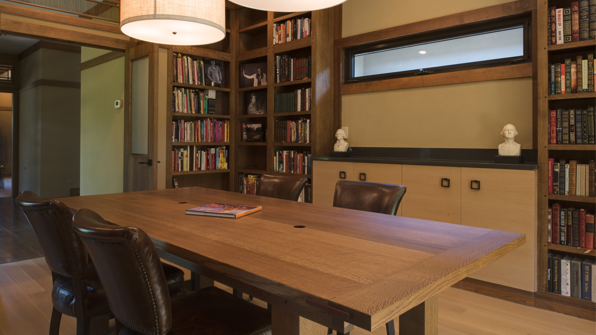
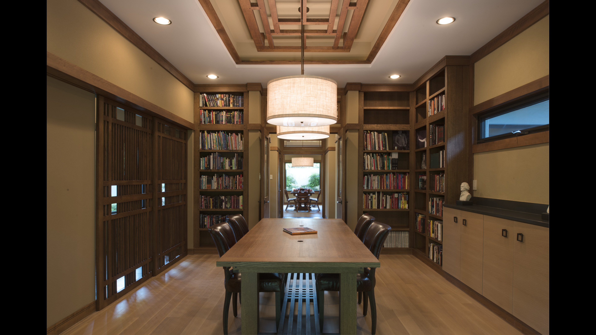
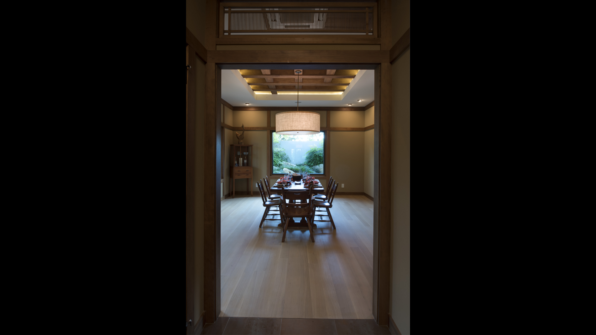
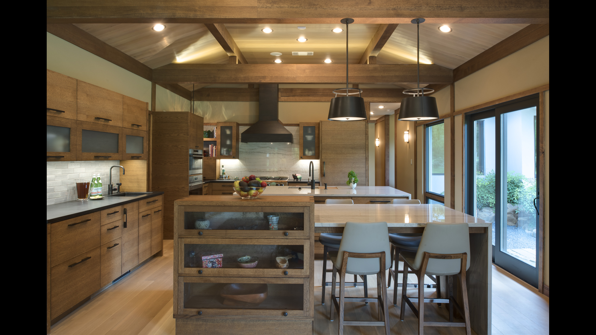
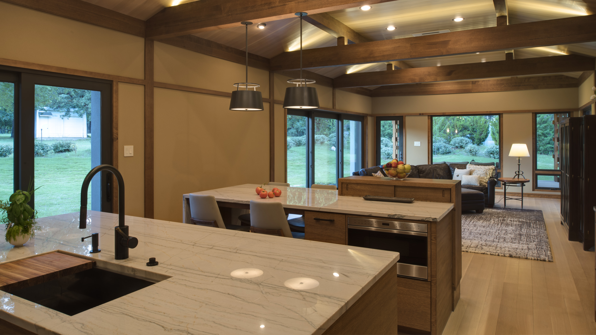
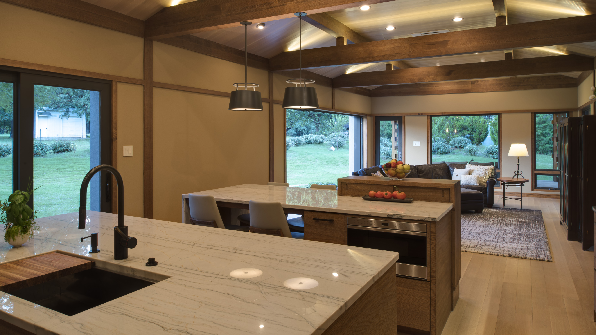
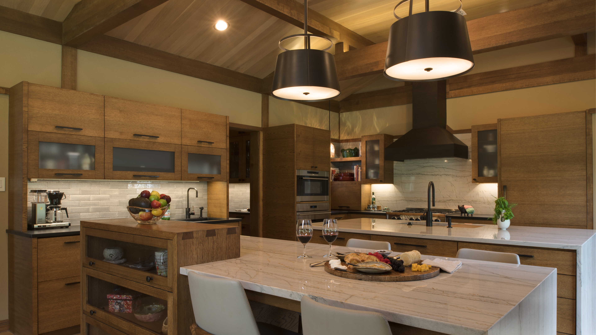
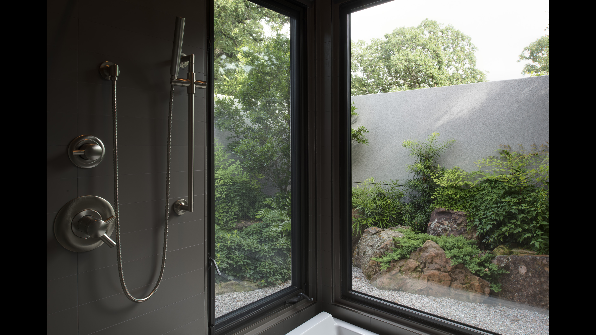
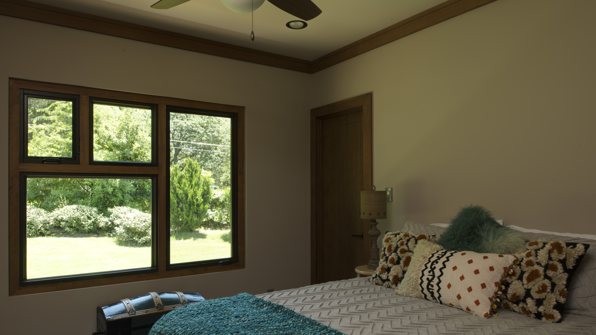
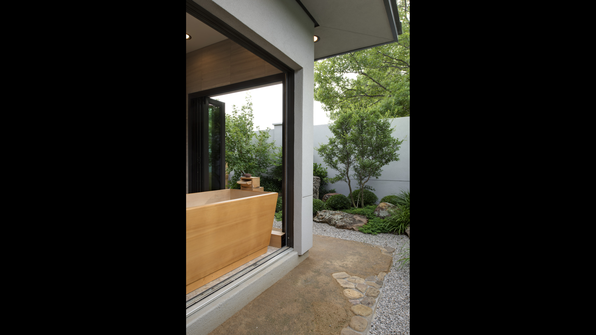
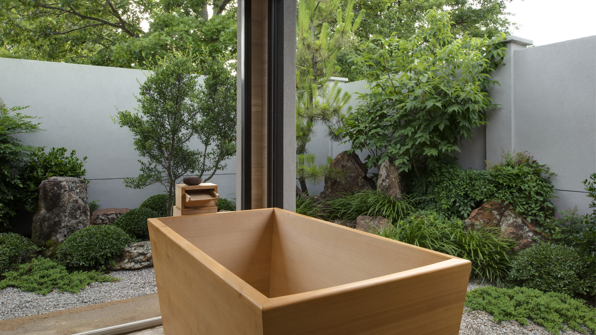
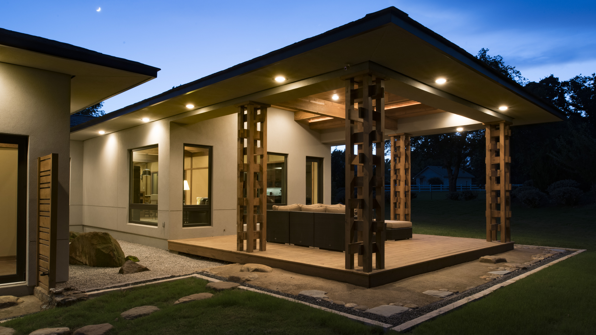
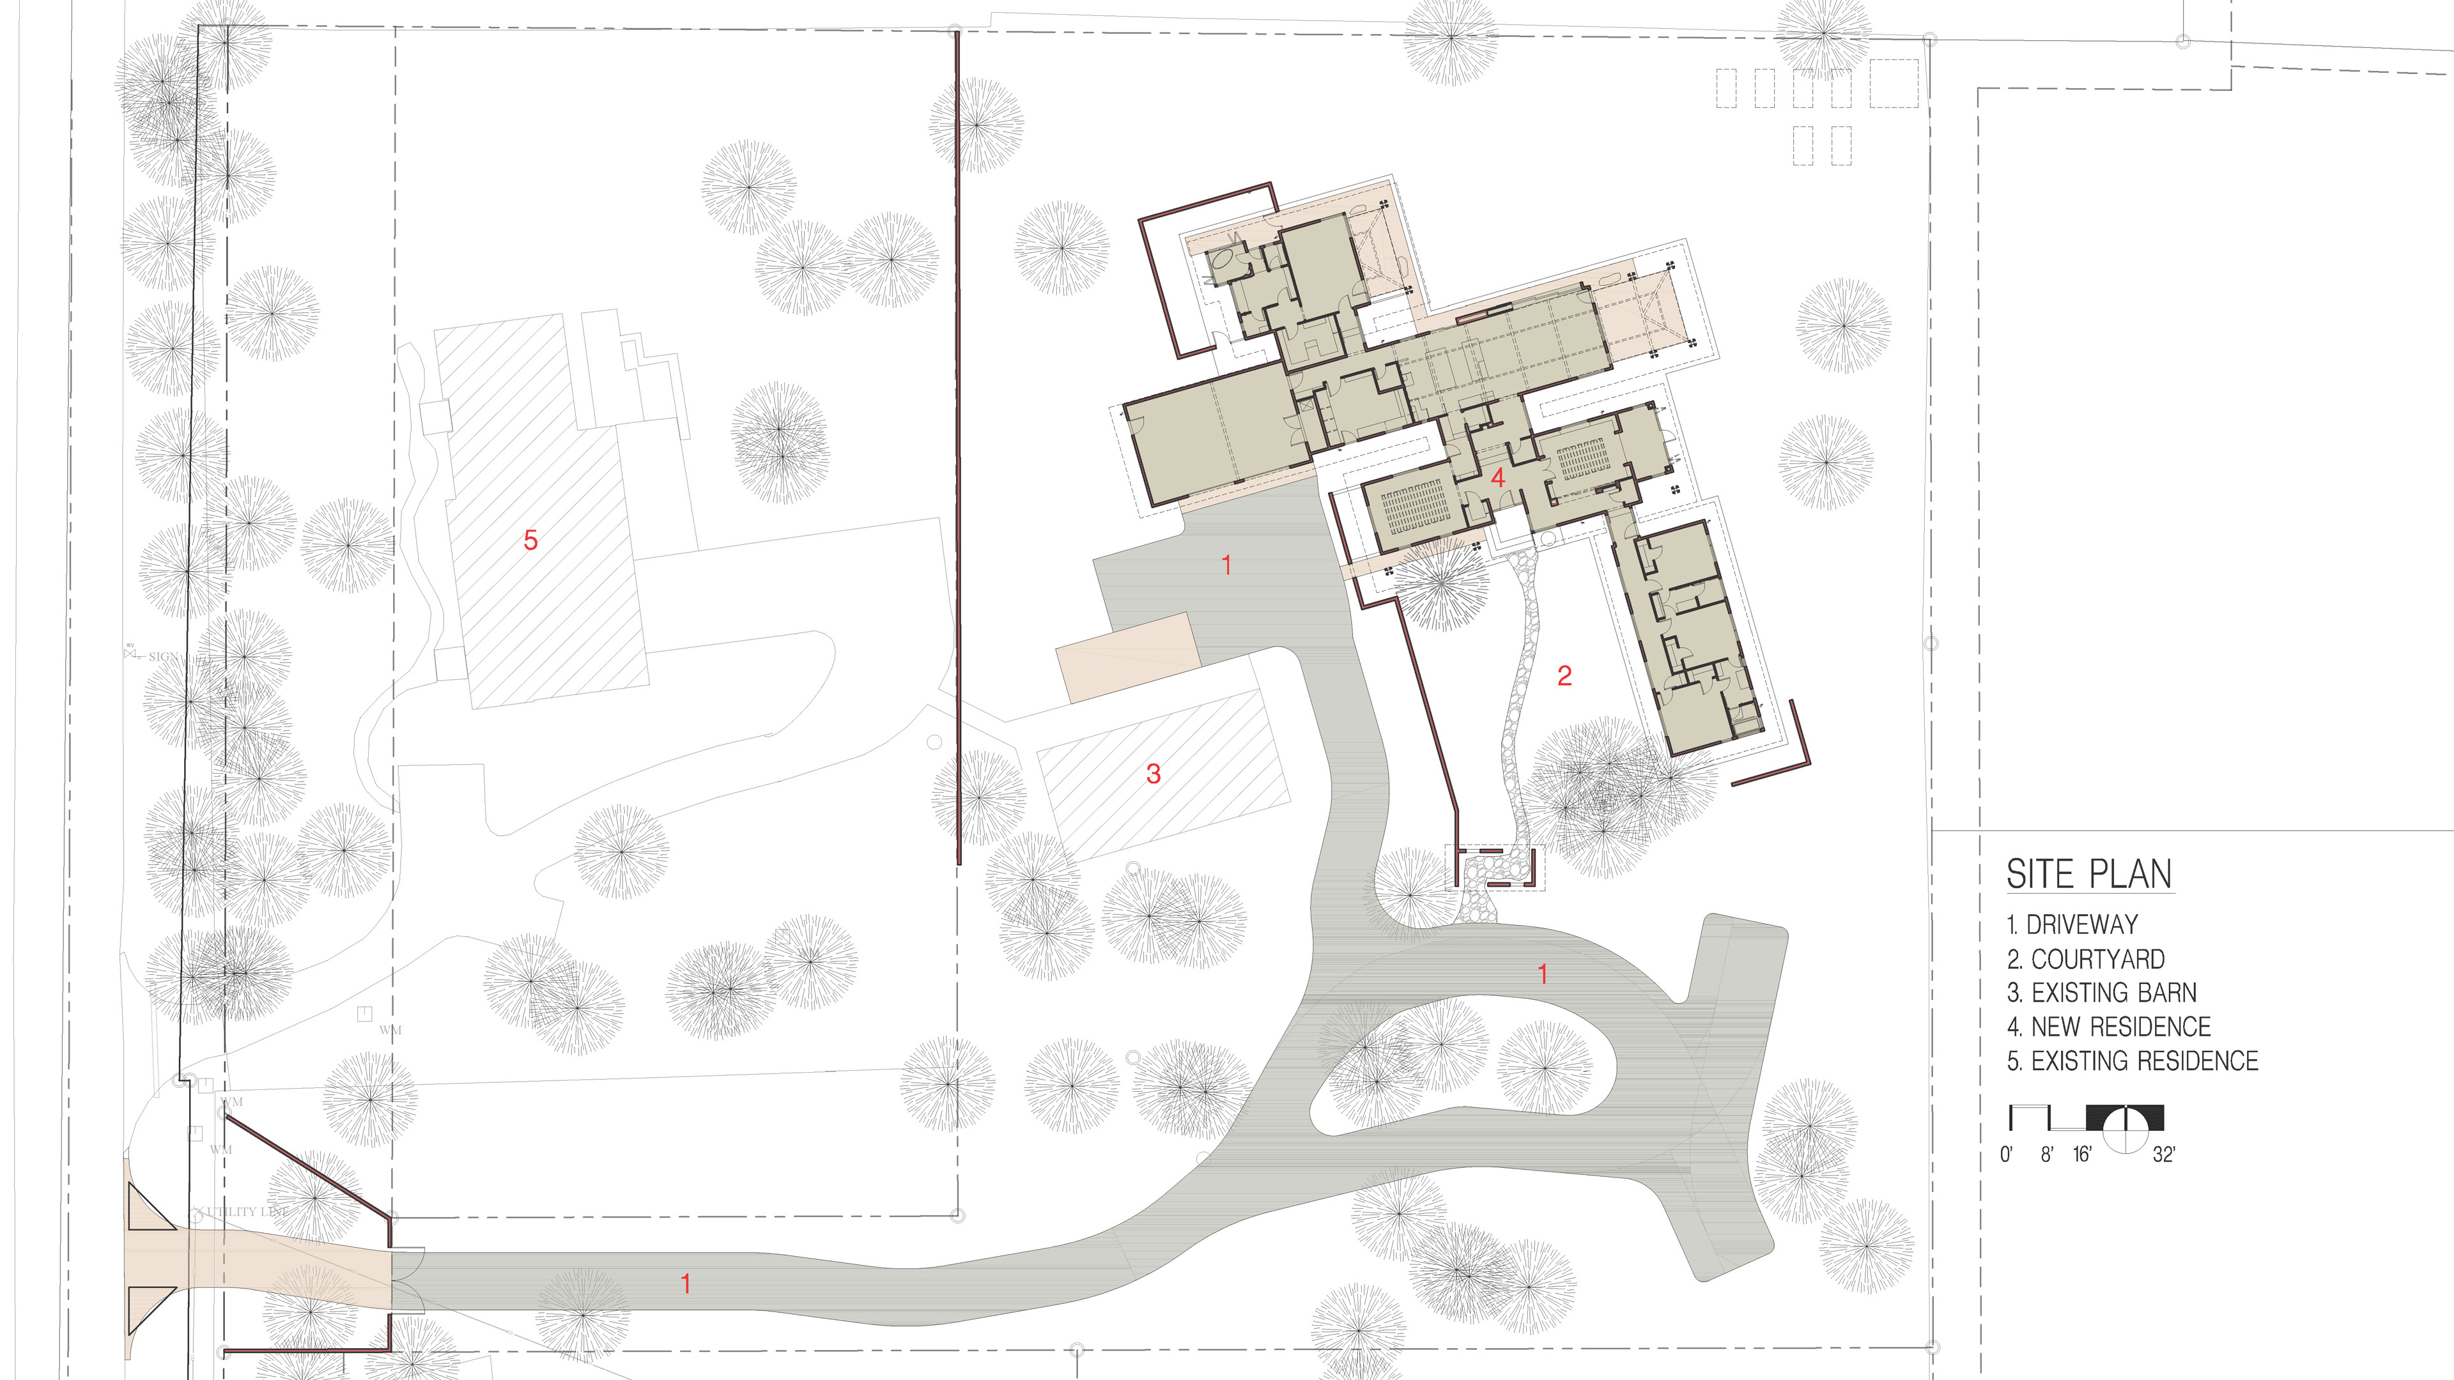
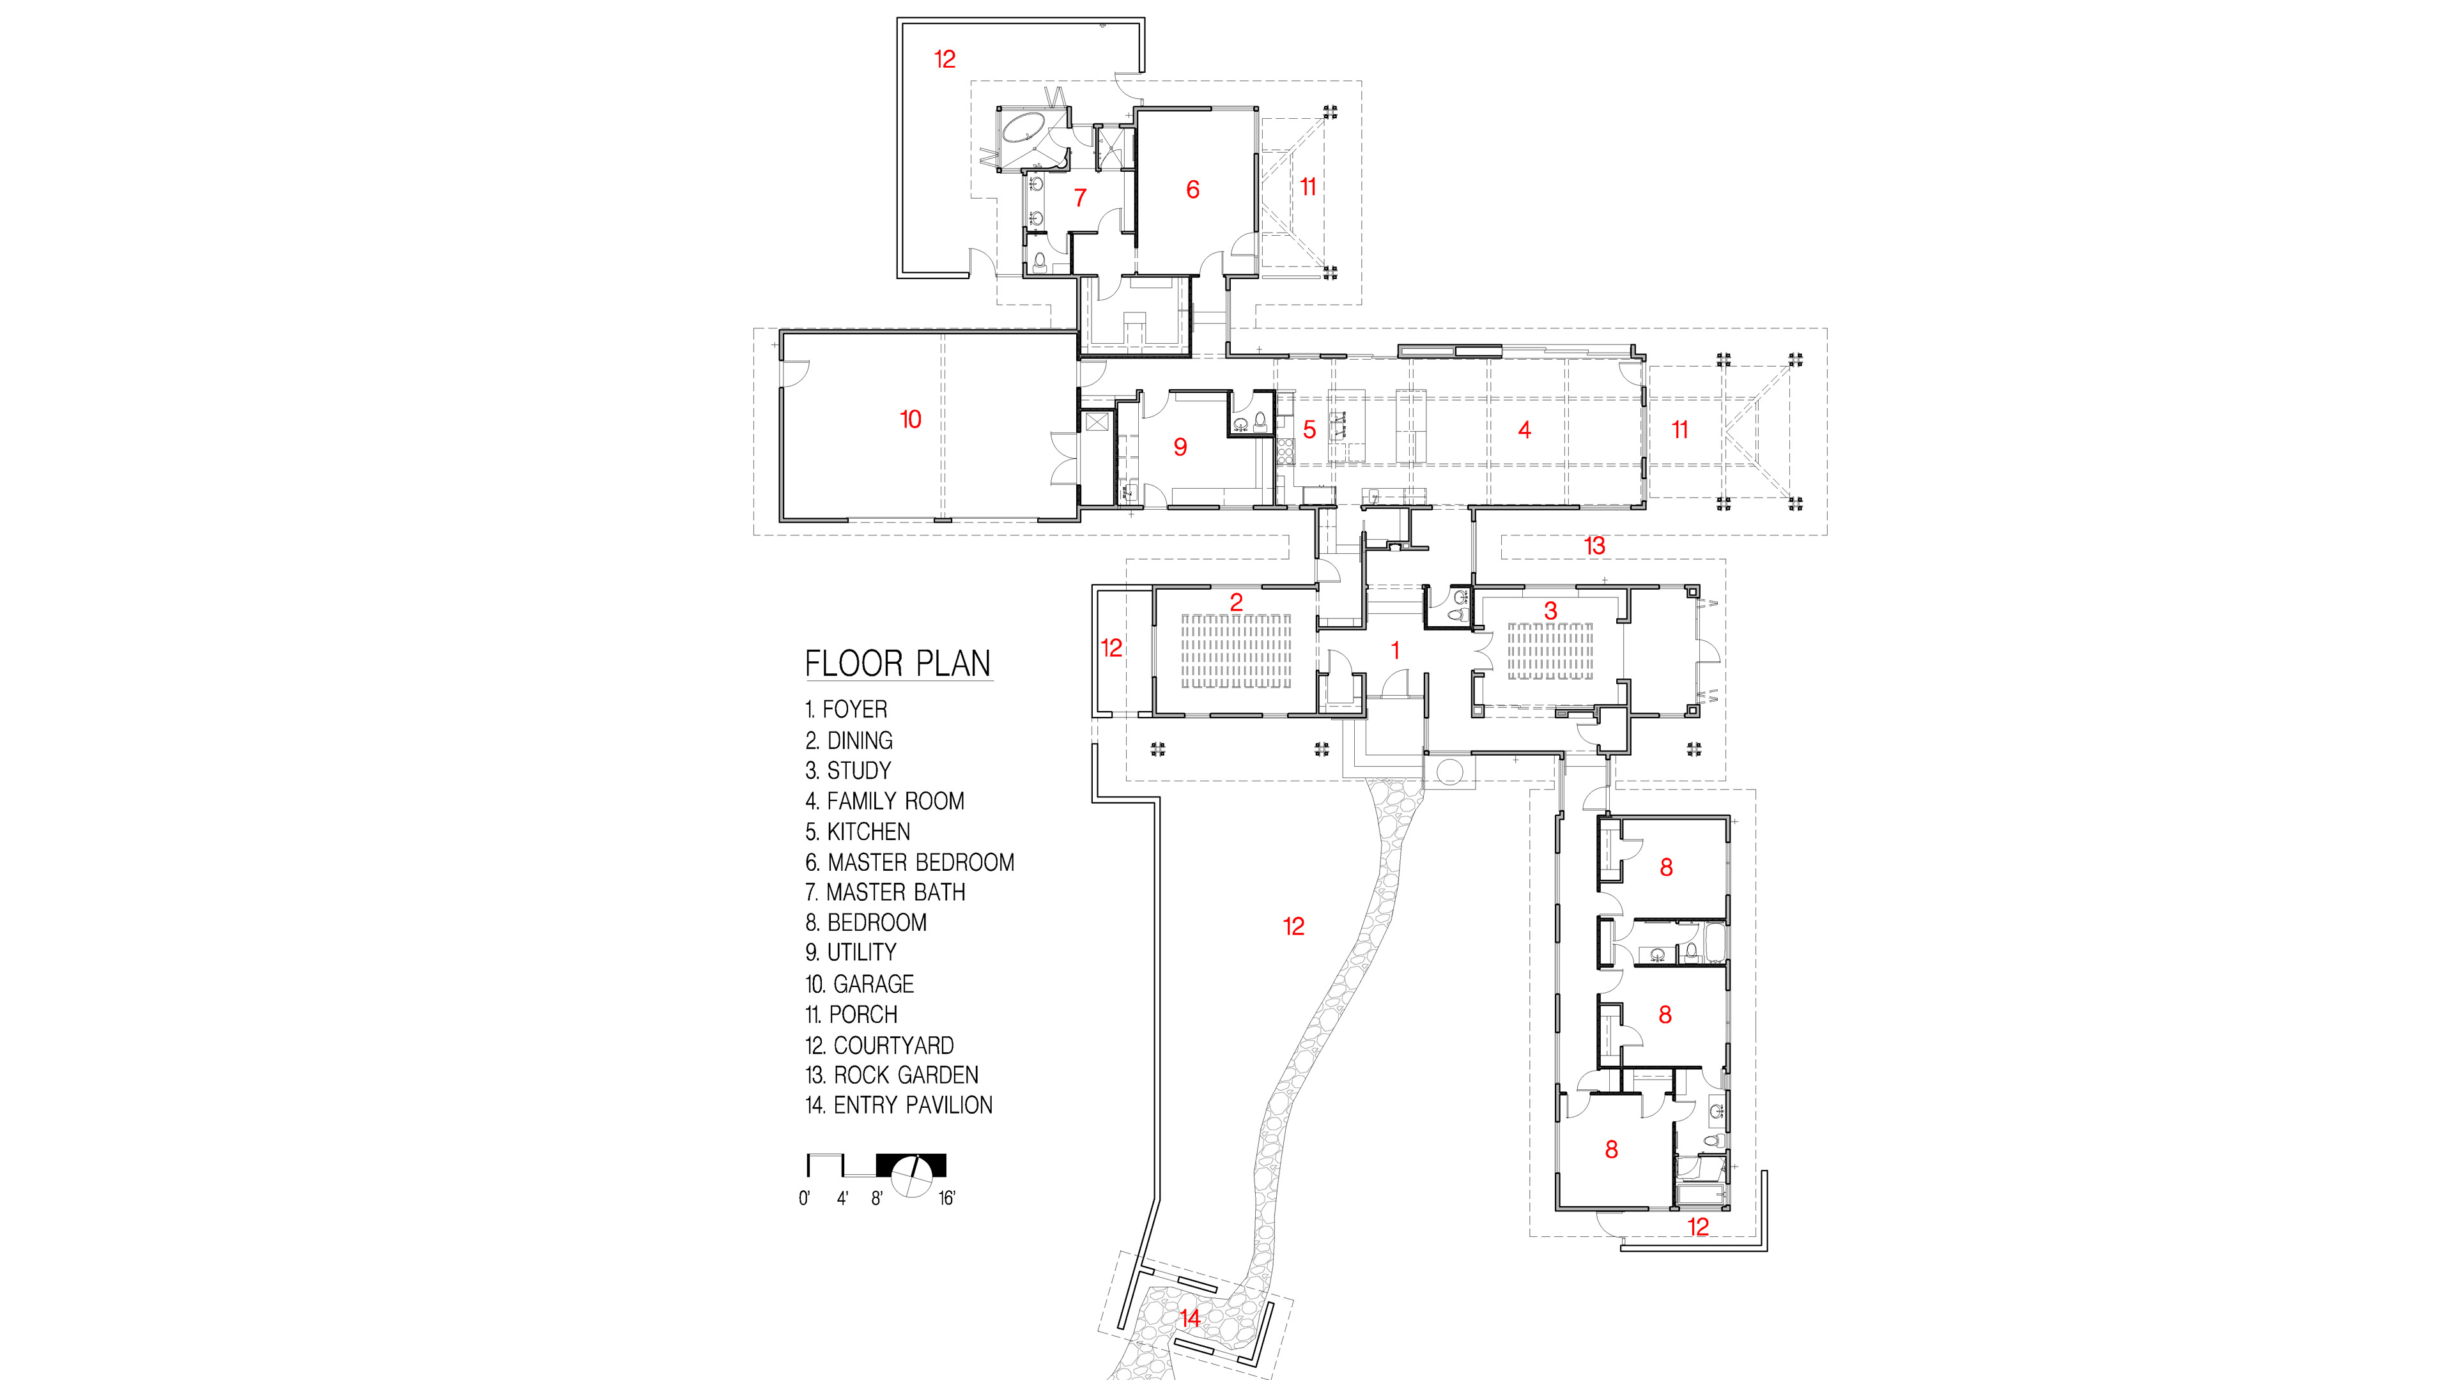
The home sits on a relatively flat site and is entered through a meticulously landscaped courtyard. Care was taken to preserve the existing trees. The views from each room have been carefully planned as well as the procession of spaces one experiences upon entering. The study may be opened to the outside with large folding doors and the living room opens up with a 15’ wide, 3 panel sliding pocket door. The large kitchen has a built-in eating area and a butler’s pantry. The dining room has views out to the entry courtyard and a visually screened landscaped area with an imported rock garden. The master bedroom contains a walled courtyard around the master bath. Folding doors may be opened allowing the tub area to open to the outdoors. The other 3 bedrooms are clustered in a separate wing of the home so that guest may enjoy their privacy.